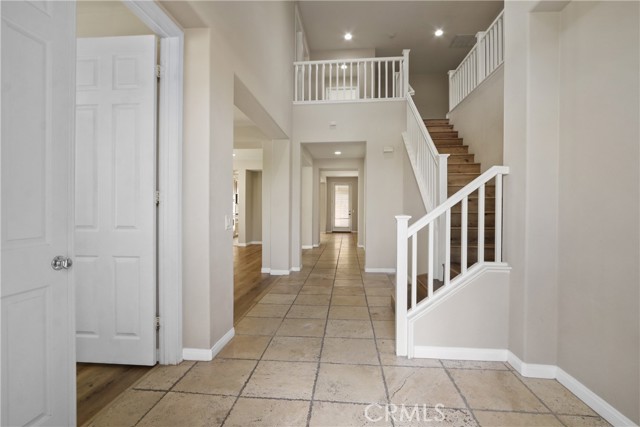
Property photo 1
Property photo 2
Property photo 3
Property photo 4
Property photo 5
6 Beds
4 Baths
3,563 sqft

$4,500/month

636 Debora Rae, CORONA CA, 92882

Price per sqft$1.26
Built in2004
Property size3,563 sqft
Property typeResidential

Overview

Active

Listed Oct 13, 2026

Updated 21h ago

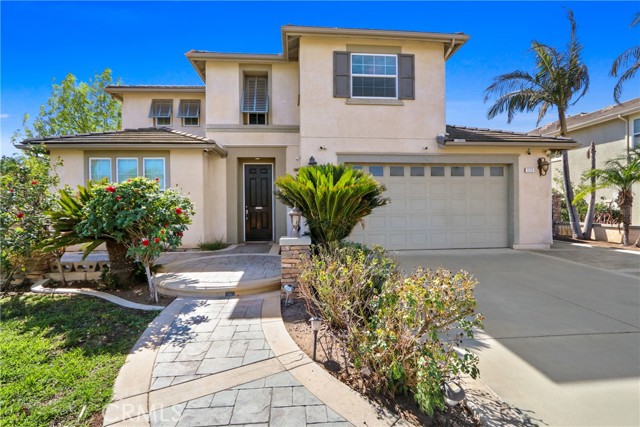
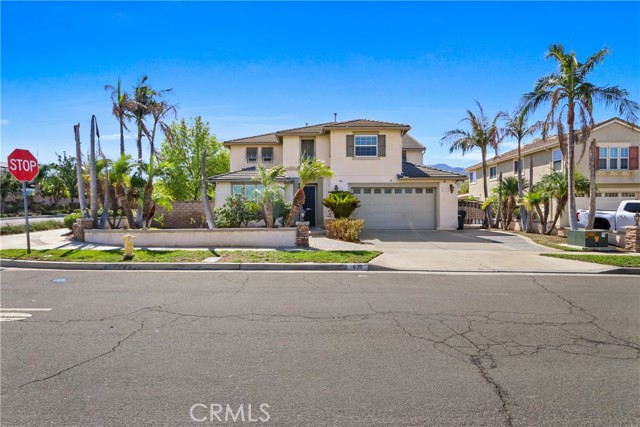
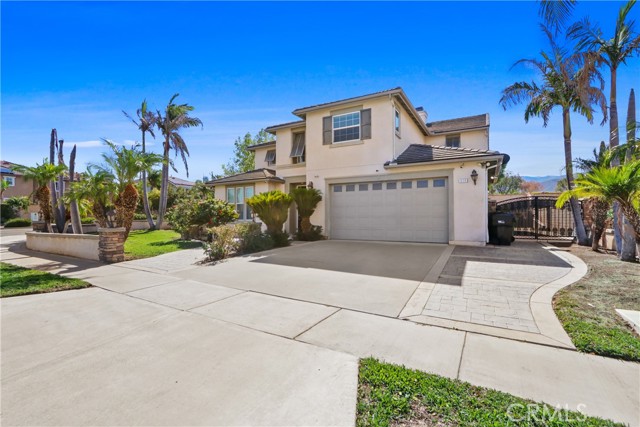
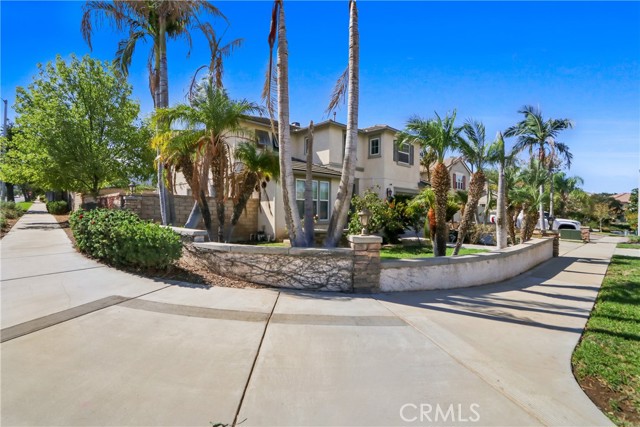
WELCOME HOME to 636 Debora Rae Drive, a stately two-story corner-lot residence in South Corona offering over 3,500 square feet of refined living, six bedrooms, a large den, an upstairs mini loft, three and a half baths, and an executive lifestyle designed for comfort, entertaining, and effortless daily living. A stamped concrete walkway framed by mature palms and manicured landscaping leads you to the front door, where a dramatic two-story foyer with travertine floors and a sweeping staircase sets the tone for the rest of the home. Formal living and dining rooms welcome you with soaring ceilings, oversized windows, and wide plank wood-look flooring, while a private downstairs office with elegant double doors provides the ideal space to work from home. The heart of the home is the chefs kitchen, beautifully appointed with granite countertops, a stone-wrapped center island with breakfast bar, tile backsplash, stainless steel double wall ovens, gas cooktop, built-in microwave, built-in desk, abundant cabinetry, and a sunlit breakfast nook, all opening seamlessly to the family room with its cozy fireplace and French door to the backyard. A downstairs bedroom with an adjacent full bath is perfect for guests, and a stylish powder room completes the main level. Upstairs, a spacious open walkway offers the perfect second floor setting, alongside a dedicated laundry room with sink and storage. Retreat to the luxurious primary suite, complete with a private sitting area and its own fireplace, a spa-inspired bath with dual vanities, jetted soaking tub, separate glass shower, and an expansive walk-in closet. Three additional upstairs bedrooms and a dual-sink hall bath provide comfort and space for everyone. Step outside to your private backyard oasis, where a covered patio with ceiling fan, sprawling stamped concrete hardscape, and a custom built-in BBQ island with tiled bar seating create the ultimate setting for weekend gatherings and California evenings, all surrounded by block wall privacy and low-maintenance landscaping. Additional highlights include central air and heat, recessed lighting, ceiling fans, window blinds throughout, and an attached three-car garage. Ideally located near Sprouts, Corona Village shopping center, Corona-Norco schools, multiple places of worship, parks, and dining, with quick access to the 15 and 91 freeways for an easy commute throughout the IE, Orange County, and beyond. Come see this home before it is gone! This one will not last!

Additional information

MLS® ID
OC26227013MR

Interior Features

Bedrooms
6
Bathrooms
4
Fireplace
Yes
Cooling
Yes
Heating
Yes
Basement
No

Exterior Features

Lot Size
0.19 Acres

Other Property Details

Garage
Yes
View
Yes

Also listed on SDMLS and CRMLS

Listed by Enrique Huerta with Onyx Homes
Listing Contact: 949.397.8131 

Based on information from The MLSTM / Combined LA/Westside Multiple Listing Service, Inc. IDX information is provided exclusively for consumers' personal, non-commercial use, it may not be used for any purpose other than to identify prospective properties consumers may be interested in purchasing. All information is deemed reliable but not guaranteed and should be independently reviewed and verified. Property locations as displayed on any map are best approximations only and exact locations should be independently verified. All properties are subject to prior sale, change or withdrawal, and may or may not be listed by the office/agent presenting the information. Neither listing broker(s) nor Mark Sullivan shall be responsible for any typographical errors, misinformation, misprints and shall be held totally harmless. 

©2026 Combined L.A./Westside MLS. All rights reserved.

Data last updated 10/21/2026

.     

Powered by Luxury Presence
